A friend introduced me to Deviant Art Muro today. "Wow" is the best word that I cant think of to describe it. Here's something that I made in a matter of seconds.

A friend introduced me to Deviant Art Muro today. "Wow" is the best word that I cant think of to describe it. Here's something that I made in a matter of seconds.
For those of you with anything remotely similar to a creative brain, here's some food for thought. Or should I say "pencils"? Whatever the correct terminology, feast your eyes upon the outrageous art below.
Amazing, no? I would call this writing power to the extreme.


Below are 6 looping animations done by Pantograph. Their website is only written in Japanese, but judging from the images and artwork exhibited on their site, these individuals certainly are Creaginators.

Today, we're announcing our second annual Doodle 4 Google contest in the U.S. Google doodles are the special "dressed-up" logos we run on our homepage for holidays and other events, and Doodle 4 Google is an opportunity for one child to have his/her artwork displayed on our homepage as a doodle for hundreds of millions of people to see. This year's theme is "What I Wish for the World," as we really want to tap into not only children's creativity but also what they want their future to look like.
We're very excited this year to be partnering with the Smithsonian's, Cooper-Hewitt, National Design Museum. Since Cooper-Hewitt is focused on design and education and fostering the brightest design minds of tomorrow, they were a natural partner for Doodle 4 Google. Their partnership also means that this year's prizes not only include having your artwork on the Google homepage for a day, a college scholarship, and a technology grant for your school, but also having your work (and that of all 40 finalists) exhibited at a Smithsonian museum!
Most of this year's contest remains the same as last year's. (For inspiration, you can see Grace Moon's beautiful winning doodle "Up In the Clouds" in our Doodle Gallery). However, there are a few changes. First, we've increased the college scholarship prize for the national winner to $15,000. We've also added a $10,000 prize for the school district that submits the most high-quality entries. Finally, in partnership with Cooper-Hewitt, we'll be celebrating the 40 finalists and announcing the national winner in New York City, to coincide with the opening of the exhibit. Please visit the official competition website for a full listing of all contest rules and requirements.
Only students from registered schools can enter, so teachers, if you want to participate please register your school by March 17, 2009. All doodles must be submitted by March 31, 2009.
Official Google Blog: An update from the Project 10^100 team
If you've ever had an idea for Google, it's likely that others have as well. In September Google sent out a call world-wide for ideas that could help as many people around the globe as possible. They received 150,000 submissions.
JellyTelly launched their new site in the week. There's still a few bugs to be ironed out, but the new site has been fleshed out significantly more than the previous beta version.
As before, JellyTelly caters primarily to younger kids. But like Veggie Tales, all ages can get a kick out of it. Odds are that if you like talking vegetables, then a lot of things will entertain you.
But what's even cooler than the new site is... it's free. No sign up, no trial subscriptions, just... free.
JellyTelly is a brand new endeavor from the creative mind of Phil Vischer (see his blog), the co-founder of Big Idea and Veggie Tales.
Have you met Robosaurus? Visit the Robosaurus website, and while you're at it, take a look at their Wikipedia entry.
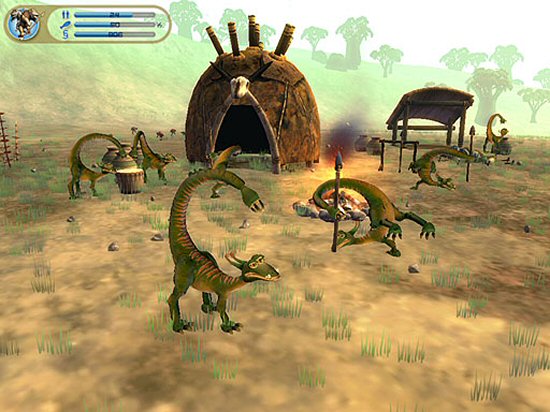
Creative thinking is making it's waty into the world of digital gaming. What was once considered the dominion of first-person-shooters, real-time-strategy, racing, or exploration has now opened itself up to a genre of games, the creator.
With the release of titles such as "Spore" and "LittleBigPlanet", industry professionals are proving that gamers can be more than just passive consumers, they can be artists in their own right.
As a gamer, and as an artist of sorts, a union of this nature has excited my imagination for the future of digital gaming.
Reuters recently ran an article delving into this new phenomenon.
Is Steve Jobs dying?
Will Apple die with him?

After spending 18 months designing and building his pet project, engineer Giles Cardozo is sending his creation on an unheard voyage.
The group, led by Neil Laughton, will make the 6,000km (3,600-mile) journey by land and air in the Parajet Skycar, effectively a dune buggy with a fan motor and paragliding wing attached.
After taking off from London, the expedition will travel through France, Spain, Morocco, Western Sahara and Mali, and aims to reach Timbuktu on February 20.
The plan is to drive the Skycar where there are roads, and fly over the Straits of Gibraltar, the Atlas mountains in Morocco and the trackless wastes of the Empty Quarter of the Sahara.

On December 19, 2006, the first steel columns were installed in the building's foundation. Three other high-rise office buildings plus a residential tower are planned for the site along Greenwich Street, and collectively they will surround the World Trade Center Memorial, which is currently under construction. The area will also be home to a museum, highlighting many of the different aspects of the past and future World Trade Centers.
Following the destruction of the World Trade Center towers in the September 11, 2001 attacks, there was much debate regarding the future of the World Trade Center site. Proposals began almost immediately, and by December 2002, a design by Daniel Libeskind was selected. This design went through many revisions, largely because of disagreements with developer Larry Silverstein, who held the lease to the World Trade Center site on September 11, 2001.
A final design for the tower was formally unveiled on June 28, 2006. To satisfy security issues raised by the New York City Police Department a 187-foot (57 m) concrete base was added in April of that year. The final design included plans to clad the base in glass prisms to address criticism that the base looked like a "concrete bunker."
The final design tapers the corners of the base outward as they rise. Its designers stated that the tower will be a "monolithic glass structure reflecting the sky and topped by a sculpted antenna." In terms of a completion date, Larry Silverstein stated "By 2012 we should have a completely rebuilt World Trade Center more magnificent, more spectacular than it ever was."
It is projected that steel for the building will be visible above ground in 2008, with a topping out in 2010. The building is projected to be ready for occupancy in the first quarter of 2011.
The Freedom Tower's program includes 2.6 million square feet (241,000 square meters) of office space, as well as an observation deck, world-class restaurants, parking, and broadcast and antennae facilities, all supported by both above and below-ground mechanical infrastructure for the building and its adjacent public spaces. Below-ground tenant parking and storage, shopping and access to the PATH and subway trains and the World Financial Center are also provided.


Other new safety features will include 3-foot (90 cm) thick walls for all stairwells, elevator shafts, risers, and sprinkler systems; extremely wide "emergency stairs"; a dedicated set of stairwells exclusively for the use of firefighters; and biological and chemical filters throughout its ventilation system.

"Ultra-clear" glass, as opposed to reflective or tinted glass, is proposed for the fenestration generally. This will benefit internal daylight propagation; however, at this stage it is unclear how the corresponding issue of solar heat gain will be addressed. Although the roof area of any tower is comparatively limited, the building will implement a greywater recycling scheme involving rainwater collection. The robust, redundant steel moment frame, consisting of beams and columns connected by a combination of welding and bolting, resists lateral loads through bending of the frame elements. Paired with a concrete-core shear wall, the moment frame lends substantial rigidity and redundancy to the overall building structure while providing column-free interior spans for maximum flexibility.


Even though several buildings throughout the world will be taller than the Freedom Tower, the tower will still most likely obtain the record for tallest office building in the world; no taller all-office buildings are currently proposed, approved, or under construction.

 In January 2008, two more construction cranes are expected to be placed at the construction site of the Freedom Tower. The steel is expected to be visible at street level by mid-2008, and the base is expected to be completed by September 1008. The opening of the supertall skyscraper is scheduled for the first quarter of 2011.


![[]](https://lh3.googleusercontent.com/blogger_img_proxy/AEn0k_vOhclt__nvIBPv2ognN7L30Y90Ij4bXB1oooreA9BJxtAo7I6HM-9m8K7MFgzdGW5qwCDq5UQdPfJnk1S7Ab3Sr0A1REGTmyC4lWV8Irg1qoX1vgQmTM-cCvHwgVMMSn-MT3xy4arVpEef91TmCBK0nlnQx91ziZksTr7_VGwJEVaQow05=s0-d)