Showing posts with label Imagination. Show all posts

Hmm... looks like the American Dollar bill has a had a slight make-over.

[]

Must be the economy.

;D

A short Google Chrome flick put together by the Japanese Google team, pong-style

Below are 6 looping animations done by Pantograph. Their website is only written in Japanese, but judging from the images and artwork exhibited on their site, these individuals certainly are Creaginators.


From the Google Blog

Today, we're announcing our second annual Doodle 4 Google contest in the U.S. Google doodles are the special "dressed-up" logos we run on our homepage for holidays and other events, and Doodle 4 Google is an opportunity for one child to have his/her artwork displayed on our homepage as a doodle for hundreds of millions of people to see. This year's theme is "What I Wish for the World," as we really want to tap into not only children's creativity but also what they want their future to look like.

We're very excited this year to be partnering with the Smithsonian's, Cooper-Hewitt, National Design Museum. Since Cooper-Hewitt is focused on design and education and fostering the brightest design minds of tomorrow, they were a natural partner for Doodle 4 Google. Their partnership also means that this year's prizes not only include having your artwork on the Google homepage for a day, a college scholarship, and a technology grant for your school, but also having your work (and that of all 40 finalists) exhibited at a Smithsonian museum!

Most of this year's contest remains the same as last year's. (For inspiration, you can see Grace Moon's beautiful winning doodle "Up In the Clouds" in our Doodle Gallery). However, there are a few changes. First, we've increased the college scholarship prize for the national winner to $15,000. We've also added a $10,000 prize for the school district that submits the most high-quality entries. Finally, in partnership with Cooper-Hewitt, we'll be celebrating the 40 finalists and announcing the national winner in New York City, to coincide with the opening of the exhibit. Please visit the official competition website for a full listing of all contest rules and requirements.

Only students from registered schools can enter, so teachers, if you want to participate please register your school by March 17, 2009. All doodles must be submitted by March 31, 2009.

So, what do yall think? Is it worth a shot?

Official Google Blog: An update from the Project 10^100 team

If you've ever had an idea for Google, it's likely that others have as well. In September Google sent out a call world-wide for ideas that could help as many people around the globe as possible. They received 150,000 submissions.

JellyTelly launched their new site in the week. There's still a few bugs to be ironed out, but the new site has been fleshed out significantly more than the previous beta version.

As before, JellyTelly caters primarily to younger kids. But like Veggie Tales, all ages can get a kick out of it. Odds are that if you like talking vegetables, then a lot of things will entertain you.


But what's even cooler than the new site is... it's free. No sign up, no trial subscriptions, just... free.

JellyTelly is a brand new endeavor from the creative mind of Phil Vischer (see his blog), the co-founder of Big Idea and Veggie Tales.

Have you met Robosaurus? Visit the Robosaurus website, and while you're at it, take a look at their Wikipedia entry.


Robosaurus was the brainchild of Doug Malewicki in 1989 .


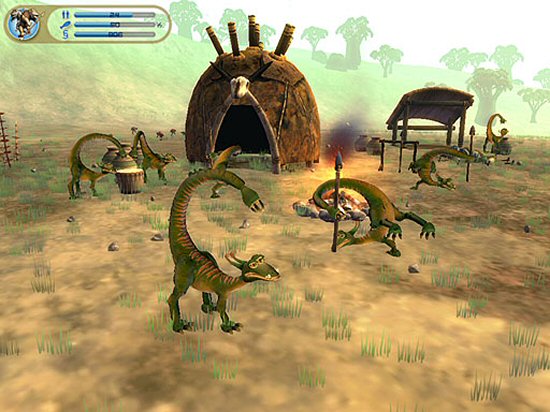
Creative thinking is making it's waty into the world of digital gaming. What was once considered the dominion of first-person-shooters, real-time-strategy, racing, or exploration has now opened itself up to a genre of games, the creator.


With the release of titles such as "Spore" and "LittleBigPlanet", industry professionals are proving that gamers can be more than just passive consumers, they can be artists in their own right.


As a gamer, and as an artist of sorts, a union of this nature has excited my imagination for the future of digital gaming.


Reuters recently ran an article delving into this new phenomenon.

Is Steve Jobs dying?

Will Apple die with him?

    Yet there are moments in history, or institutions, that are so shaped by the extraordinary contributions of a single person that it is hard to imagine one without the other. So the indispensable-man debate was fueled anew last week when Steven P. Jobs said he was taking a leave of absence from Apple until July because his health problems were “more complicated” than he first thought.
Read more.

After spending 18 months designing and building his pet project, engineer Giles Cardozo is sending his creation on an unheard voyage.

Flying Car

The group, led by Neil Laughton, will make the 6,000km (3,600-mile) journey by land and air in the Parajet Skycar, effectively a dune buggy with a fan motor and paragliding wing attached.

After taking off from London, the expedition will travel through France, Spain, Morocco, Western Sahara and Mali, and aims to reach Timbuktu on February 20.

The plan is to drive the Skycar where there are roads, and fly over the Straits of Gibraltar, the Atlas mountains in Morocco and the trackless wastes of the Empty Quarter of the Sahara.

Oh, and it runs on bio-fuel. Read more here.


We want...

YOU


Do you have what it takes to be a writer for Creagination? Find out.
Email your article, with or without pictures to:

paulhastings0.creaginationATTblogger.com (replace ATT with @)


You may include any personal information that you wish including, but not limited to:
credentials, occupation, location, blog, and contact info.


3D rendering of the entire Freedom Tower surrounded by the rest of New York City1 World Trade Center, or the Freedom Tower, is the centerpiece building of the new World Trade Center complex currently under construction in Lower Manhattan in New York City. It is being developed by Silverstein Properties. The $2 billion project will be located in the northwest corner of the 16-acre (65,000 m²) World Trade Center site, and will be 1,776 ft (541 m) tall. Construction on below-ground utility relocations, footings, and foundations for Freedom Tower began on April 27, 2006.

On December 19, 2006, the first steel columns were installed in the building's foundation. Three other high-rise office buildings plus a residential tower are planned for the site along Greenwich Street, and collectively they will surround the World Trade Center Memorial, which is currently under construction. The area will also be home to a museum, highlighting many of the different aspects of the past and future World Trade Centers.

Drawing of the design that was eventually selected to become the Freedom Tower

Following the destruction of the World Trade Center towers in the September 11, 2001 attacks, there was much debate regarding the future of the World Trade Center site. Proposals began almost immediately, and by December 2002, a design by Daniel Libeskind was selected. This design went through many revisions, largely because of disagreements with developer Larry Silverstein, who held the lease to the World Trade Center site on September 11, 2001.

A final design for the tower was formally unveiled on June 28, 2006. To satisfy security issues raised by the New York City Police Department a 187-foot (57 m) concrete base was added in April of that year. The final design included plans to clad the base in glass prisms to address criticism that the base looked like a "concrete bunker."

Illustration of the Freedom Tower shining its light into the sky

The final design tapers the corners of the base outward as they rise. Its designers stated that the tower will be a "monolithic glass structure reflecting the sky and topped by a sculpted antenna." In terms of a completion date, Larry Silverstein stated "By 2012 we should have a completely rebuilt World Trade Center more magnificent, more spectacular than it ever was."

It is projected that steel for the building will be visible above ground in 2008, with a topping out in 2010. The building is projected to be ready for occupancy in the first quarter of 2011.

The Freedom Tower's program includes 2.6 million square feet (241,000 square meters) of office space, as well as an observation deck, world-class restaurants, parking, and broadcast and antennae facilities, all supported by both above and below-ground mechanical infrastructure for the building and its adjacent public spaces. Below-ground tenant parking and storage, shopping and access to the PATH and subway trains and the World Financial Center are also provided.

A picture of the Freedom Tower reflecting the morning sun off of the New York HarborAn 80-foot-high (24 m) public lobby topped by a series of mechanical floors form a 200-foot-high (61 m) building base. 69 tenant floors rise above the base to 1,120 feet (341 m) elevation. Mechanical floors, two floors to be occupied by the Metropolitan Television Alliance, restaurants and observation decks culminate in an observation deck and glass parapet that mark 1,362 feet (415 m) and 1,368 feet (417 m) respectively — the heights of the original Twin Towers. Currently, only the Sears Tower and Taipei 101 have occupied floors higher than Freedom Tower. A shrouded antenna structure supported by cables rises to a final height of 1,776 feet (541 m).

Sketch of the Freedom Tower floor planThe tower rises from a cubic base whose square plan—200 feet by 200 feet—(61 m by 61 m) is almost as wide as the 208 foot (63 m) Twin Towers. The base is clad in more than 2,000 pieces of prismatic glass; each measures 4 feet by 13 feet 4 inches (1.21 m by 4.06 m) with varying depths. It has been designed to draw upon the themes of motion and light; a shimmering glass surface drapes the tower's base and imparts a dynamic fluidity of form whose appearance will reflect its surroundings. Just as the rest of the building, the base will serve as a glowing beacon. Cable-net facades on all four sides of the buildings, measure 60 feet (18 m) high and range in width from 30 feet (9 m) on the east and west sides (for access to the restaurant and observation deck, respectively) to 50 feet (15 m) on the north side and 70 feet (21 m) on the south for primary tenant access, activate the building at street level.

Map of the Freedom Tower in relation to the rest of New York CityAs the tower itself rises from this cubic base, its square edges are chamfered back, transforming the square into eight tall isosceles triangles in elevation, or an elongated square antiprism. At its middle, the tower forms a perfect octagon in plan and then culminates in a glass parapet (elevation 1,362 feet (415 m) and 1,368 feet (417 m)) whose plan is a square, rotated 45 degrees from the base. A mast containing an antenna for television broadcasters—designed by a collaboration between SOM, artist Kenneth Snelson (who invented the tensegrity structure), lighting designers and engineers—and secured by a system of cables, rises from a circular support ring, similar to the Statue of Liberty's torch, to a height of 1,776 feet (541 m).

Photo of the Freedom Tower shining its beacon of light in front of the New York skyline. The Statue of Liberty is in the bottom left-hand corner.The spire will be an intense beam of light that will be lit at night and will likely be visible over a thousand feet (305 m) into the air above the tower. New York City is a suitable place to set such a light pointing towards the sky without complaints of light pollution by astronomers, as the night sky in locations near New York City is already far too bright for serious astronomical observers.

Other new safety features will include 3-foot (90 cm) thick walls for all stairwells, elevator shafts, risers, and sprinkler systems; extremely wide "emergency stairs"; a dedicated set of stairwells exclusively for the use of firefighters; and biological and chemical filters throughout its ventilation system.

Drawing of a street scene at the base of the Freedom TowerThe building will no longer be 25 feet (7.6 m) away from West Street—with the redesign and smaller base (the same width and length now as each of the previous towers), Freedom Tower will average 90 feet (27 m) away from the street.At its closest point, West Street will be 65 feet (20 m) away. The windows on the side of the building facing in this direction will be equipped with specially tempered blast-resistant plastic, which will look nearly the same as the glass used in the other sides of the building.

"Ultra-clear" glass, as opposed to reflective or tinted glass, is proposed for the fenestration generally. This will benefit internal daylight propagation; however, at this stage it is unclear how the corresponding issue of solar heat gain will be addressed. Although the roof area of any tower is comparatively limited, the building will implement a greywater recycling scheme involving rainwater collection. The robust, redundant steel moment frame, consisting of beams and columns connected by a combination of welding and bolting, resists lateral loads through bending of the frame elements. Paired with a concrete-core shear wall, the moment frame lends substantial rigidity and redundancy to the overall building structure while providing column-free interior spans for maximum flexibility.

Photo of the Freedom Tower viewed from the New York Harbor with the Statue of Liberty in the foregroundIf the spire and antenna height (the criteria of two categories of the Council on Tall Buildings and Urban Habitat) are included, Freedom Tower will stand at 1,776 feet (541 m) (marking the year of the signing of the American Declaration of Independence). Freedom Tower was originally planned to be the tallest building in the world, but will no longer obtain this title, as the Burj Dubai has already broken the record for the tallest building at 1,822 feet (555 m), and it is expected to exceed 2,680 ft (818 m) by the time of its completion in 2009.

Picture of the Freedom Tower and several other buildings and their reflections off of the New York HarborThe Chicago Spire, currently under construction in Chicago, is set to be completed in 2010. It could also be taller than the Freedom Tower. At 150 floors, its roof will top out at 2,000 feet (610 m). The height of Freedom Tower will probably not be increased before completion, due to the symbolism of having an exact height of 1,776 feet (541 m).

Even though several buildings throughout the world will be taller than the Freedom Tower, the tower will still most likely obtain the record for tallest office building in the world; no taller all-office buildings are currently proposed, approved, or under construction.

3D rendering of the Freedom Tower dwarfing smaller buildings in New York's downtownAs revealed on June 28, 2006, Freedom Tower will have a top floor denoted as 102, though the total number of floors is 82 (possibly with some uncounted floors). This is because the first office floor of the building atop the tall base will be designated as Floor 20. There are 69 office floors atop the base, ending at Floor 88, above which would be broadcasting space on the 89th and 90th floors. Three stories of mechanical space take up a floor count of 9. Finally, a restaurant will take up Floors 100 and 101, and the observation deck is at Floor 102. Six additional floors of mechanical space exist above to Floor 108.

Photograph of construction finally beginning on the Freedom TowerIn January 2008, two more construction cranes are expected to be placed at the construction site of the Freedom Tower. The steel is expected to be visible at street level by mid-2008, and the base is expected to be completed by September 1008. The opening of the supertall skyscraper is scheduled for the first quarter of 2011.

(Information comes courtesy of the Wikipedia amongst other sources.)

The Mile High Illinois, Illinois Sky-City, or simply The Illinois was a proposed mile-high (1,609 metres/5,280 feet) skyscraper, envisioned by Frank Lloyd Wright in 1956. The design, intended to be built in Chicago, would have included 528 stories, with a gross area of 18.46 million square feet (1.71 million square meters; 171 ha). Had it been built, it would have been the tallest building in the world.

This is arguably the most famous of the semi-serious visionary buildings meant to be an alternative to the increasing urban sprawl occurring in most cities. None of these have, before now, been viewed as financially feasible.

Wright believed that it would have been technically possible to construct such a building even at the time it was proposed. At the time, the tallest skyscraper in the world was New York's Empire State Building, at less than a quarter the height suggested for the Illinois. It probably would have been possible to erect a self-supporting steel structure of the required height, but there are a number of problems which occur when a building is that tall.

The material used for towers at the time, steel, is quite flexible. This causes the tower to sway substantially in the wind, causing discomfort for occupants of the higher floors. Though Wright acknowledged this problem in his original proposal, he claimed the tripod design of this tower (similar to that of the CN Tower) combined with its tensilized steel frame and the integral character of its structural components would counteract any oscillation. It is also possible this could have been solved by placing a counterweight somewhere within the tower such as in the Taipei 101.

Also, the late 1990s and early 2000s has seen substantial increases in the load-bearing strength of concrete, making it a possibility to build entirely in this less flexible material.

The space needed to service the elevators (needed to reach the higher levels) would occupy all of the space available on the lower floors, thus defeating the purpose of the building's height. This was complicated by Wright's slender design. This problem has also been addressed in smaller buildings, such as in the Taipei 101, by using double-deck elevators. In the World Trade Center, the building was divided into three sectors, each with its own sky-lobby, where occupants changed between large express elevators and smaller local elevators. However, even with both of these measures implemented, the problem would still exist. Wright's solution was five-story elevators, running on ratchet interfaces located on the outside of the building (presumably on the unseen side in his painting) to conserve building space.

Another concern is fire safety. The need for emergency stairwells would bind much of the available space in the lower floors in a similar fashion. This could be overcome by designing elevators to remain operational during a fire.

Albeit at a smaller scale, the same problem as with the elevators is encountered with water and sewage. A possible solution would be to recycle the water used in the upper floors, although this is easier today than it was in the 1950s.

(Information comes courtesy of the Wikipedia amongst other sources.)

Humanoid Robots at War

Tatlin’s Tower was a grand monumental building envisioned and blueprinted by the Russian artist and architect Vladimir Tatlin, but never built. It was supposed to be erected in Petrograd after the Bolshevik Revolution of 1917, as the headquarters and monument of the Comintern (the third international). Its proper name was to be The Monument to the Third International.

Tatlin's Constructivist tower was to be built from industrial materials: iron, glass and steel. In materials, shape, and function, it was envisioned as a towering symbol of modernity. It would have dwarfed the Eiffel Tower in Paris. The tower's main form was a twin helix which spiraled up to 400 m in height, which visitors would be transported around with the aid of various mechanical devices.

The main framework would contain four large suspended geometric structures. These structures would rotate at different rates of speed. At the base of the structure was a cube which was designed as a venue for lectures, conferences and legislative meetings, and this would complete a rotation in the span of one year. Above the cube would be a smaller pyramid housing executive activities and completing a rotation once a month. Further up would be a cylinder, which was to house an information (propaganda) centre, issuing news bulletins and manifestos via telegraph, radio and loudspeaker, and would complete a rotation once a day. At the top, there would be a hemisphere for radio equipment. There were also plans to install a gigantic open-air screen on the cylinder, and a further projector which would be able to cast messages across the clouds on any overcast day.

The Monument is generally considered to be the defining expression of architectural constructivism, rather than a buildable project. Even if the gigantic amount of required steel had been available in revolutionary Russia, in the context of housing shortages and political turmoil, there are serious doubts about its structural practicality.

There has been an attempt to build the project, however by building it in parts each of which would be located in a different part of the world, rather than it being one single monument.

(Information comes courtesy of the Wikipedia amongst other sources.)

Sky City 1000 artistic renderingSky City 1000 is a concept for an artificial city rising 1000 meters above the ground and covering an area of 800 hectares (2000 acres). Incorporating functions for a medium-sized city (housing, retailing, education, recreation), this 21st century vertical community would be a synergistic fusion of transportation, communications and energy aimed at helping put an end to major congestion and lack of green space in the Tokyo, Japan ward area.

Sky City 1000 overall schematicThe plan consists of a building 1,000 meters (3,280.8 feet) tall and 400 meters (1,312 feet) wide at the base, and a total floor area of 8 km² (3.1 mi² or 1976.8 acres). The design, proposed in 1989 by Takenaka Corporation, provides for 35,000 full-time residents and 100,000 workers. It comprises 14 concave dish-shaped "Space Plateaus" stacked one upon the other. The building would include residences, offices, commercial facilities, schools, theaters and other modern amenities.

Sky City 1000 ground anchor schematicSky City 1000 fire schematicSince its announcement it has garnered much attention among the world's architectural establishment. Many hope that within a decade or so it will be fully realized by the Tokyo Metropolitan Government and Japan's largest corporations. Apparently, the project is taken very seriously and Tokyo's only fire helicopter has been used in simulation tests to see what the danger would be if a fire were to break out in one of the buildings. Also, triple decker high speed elevators which would be used in the building and would contain up to 70 people are being designed in experimental labs outside Tokyo.

Four pictures of different models of the Sky City 1000Although this project has gained more serious attention than many of its alternatives, it can be considered similar to projects such as X-Seed 4000 and Sir Norman Foster's Millennium Tower and, in ultra-high density, mixed use concept, to theories like Paolo Soleri's Arcology and Le Corbusier's Radiant City.

(Information comes courtesy of the Wikipedia amongst other sources.)

Photograph of the Shimizu TRY 2004 in the rising sunThe Shimizu TRY 2004 Mega-City Pyramid is a project proposed by the Shimizu Corporation of a massive pyramid over Tokyo Bay in Japan. The structure would be 12 times higher than the Great Pyramid at Giza, and would house 750,000 people. If built, it will be the largest man-made structure on Earth. The structure would be 2,004 m (6,575 ft) high and would answer Tokyo's increasing lack of space.

Diagrams and schematics of sections of the Shimizu TRY 2004Founded in 1804, Shimizu Corporation is a leading architectural, engineering and general contracting firm and is one of the 5 largest contracting firms in Japan with annual sales of $14 billion USD. The structure proposed by Shimizu is so large that it cannot be built with currently available materials, due to their weight. The design relies on the future availability of super-strong lightweight materials based on carbon nanotubes.

Scale model of the Shimizu TRY 2004 infrastructureThe pyramid's foundation would be formed by 36 piers made of special concrete. The perimeter of the foundation above ground would be 2,000 m (6,562 ft). The area of the foundation is 8 km². Infrastructure would consist of an area of approximately 25 km². The complete gross building area wold be about 88 km².

Because the seismically active Pacific Ring of Fire cuts right through Japan, the external structure of the pyramid would be an open network of mega trusses, with supporting struts made from carbon nanotubes to allow the pyramid to stand against (or let through) high winds, and survive earthquakes and tsunamis.

The trusses would be coated with photo voltaic film to convert sunlight into electricity and help power the city.

Schematic drawing of the Shimizu TRY 2004 infrastructureScale model of an example of Binistar technologyLarge robots would assemble the truss structure, and air bladders would be used to elevate trusses above the first layer using a construction system proposed by Italian architect Dante Bini. This pneumatic process is partially based on the Binistar general technology. Spheroid nodes at the connections between trusses would provide structural support and serve as transfer points for travelers.

Transportation within the city would be provided by accelerating walkways, inclined elevators, and a personal rapid transit system where individual driver-less pods would travel within the trusses.

Pencil drawing of a section of the Shimizu TRY 2004Housing and office space would be provided by 30-story high skyscrapers suspended from above and below, and attached to the pyramid's supporting structure with nanotube cables.

In terms of layers:

  • Layers 1 to 4: residential, offices, etc.
  • Layers 5 to 8: research, leisure, etc.

The height of each layer is 250.5 m (for 8 layers, the pyramid would be 2,004 m tall).

The pyramid structure would be composed of 55 smaller pyramids stacked five high. Each of these smaller pyramids would be about the size of the Luxor Hotel in Las Vegas.

Painting of a completed Shimizu TRY 2004 with a rainbow insideThe building would be zoned into residential, commercial and leisure areas. 50 km² will be given over to some 240,000 housing units, enough for 750,000 people. Each building would have its own energy resources (sun and wind). 24 km² will be assigned to offices and commercial facilities intended to employ 800,000 people. The remaining 14 km² would be used for research and leisure purposes.

(Information comes courtesy of the Wikipedia amongst other sources.)

A recent article reported that a new Legoland theme park is slated to open in Iskandar, Malaysia by 2013. Another is rumored to be built in Dubai as early as 2011.

Legoland logo
This news comes as a bit of a surprise. Legoland Deutschland (in Germany), which opened in 2002, was the most recent Legoland park built. Since that time, all 4 Legoland parks world-wide have struggled financially.

The other 3 existing parks are in Windsor (England), Carlsbad (California), and Billund (Denmark).

Painting of the Russia TowerThe Russia Tower(Башня Россия) is a supertall skyscraper currently under construction in the Moscow International Business Center of Moscow, Russia. The architect is Foster & Partners . Construction began in September 18, 2007, and is planned to be completed in 2012. Upon reaching its final height of 612.2 m (2,009 ft), it will be the tallest building in Europe and the second tallest in the world, after the Burj Dubai which is scheduled to open in 2009 at an estimated height of 818 m (2,684 ft).

Drawing of the Russia TowerOriginally, The Russia Tower was proposed for plots 2 and 3 of the Moscow International Business Center in 1994 as the world's tallest building; a 648 m (2,126 ft), 125-story tower. It was designed by Chicago-based architectural firm Skidmore, Owings and Merrill. It was soon moved to plot 14. In the middle of 2003 an updated 648 m (2,126 ft), 134-story, design had been moved to plots 17 and 18. In January 2004, the Moscow Development Company (STT Group) was appointed as the main investor and developer of the $2-billion project.

3D rendering of the Russia TowerThe total area of the structure will cover 520,000 m² (5,597,233.4 ft²), of which 38% (200,000 m² (2,152,782.1 ft²)) will be located underground. The top floor will be 500 m (1,640 ft) above the ground. The tower will contain 118 floors, 101 elevators, and underground parking to accommodate 3,680 automobiles. Commercial retail shops will be located at the base of the building. The maximum capacity of the building is projected to be around 30,000.

(Information comes courtesy of the Wikipedia amongst other sources.)

The Kostabi World Trade Center is an envisioned building in New York City, United States. If built, it will have 160 floors and will be 2,000 feet (609 m) high. It was one of the many ideas that was presented for the World Trade Center site after the 9/11 terrorist attacks destroyed the original World Trade Center Twin Towers.

Photograph of Mark Kostabi

Mark Kostabi has proposed a monumental building devoted entirely to art, a mixed-use structure comprising art studios, galleries, museums, apartments, printing workshops, sculpture foundries, schools, offices for creative firms, hotels, libraries, bookstores, theaters, and restaurants: a self-sufficient vertical art city.

The structure has been designed by world-renowned architect Eli Attia and will emerge from a park designed by San Diego-based environmental artists Helen Mayer Harrison and Newton Harrison.

Eli Attia(of Eli Attia Architects), who had successful involvement in the construction of the Millenium Hilton Hotel (1992) and the 101 Park Avenue (1982), both in New York, has developed plans for a majestic spire tapering from a 4.64 acre footprint and rising towards an unprecedented 2,000 foot height. The building will be a highly versatile structural cage equivalent to 160 stories. The tower will taper upward from the ground at an accelerating rate providing a wide range of floor sizes: from 202,000 square feet at the base to 10,000 square feet at the top. The total floor area will be over two million square feet.

Map of Brooklyn, New York

Current plans call for the building to rise from a 30 acre site in Greenpoint, Brooklyn. Mindful of the ecological significance of constructing the world's tallest building, artists Helen Mayer Harrison and Newton Harrison were hired to create the park from which the skyscraper will rise. The Harrisons, known internationally for environmental reconstruction, have a particular interest in the relationship of the site to the East River. On it they intend to establish an ecosystem, "part wetland and brook, part forest and meadow that reflects the ecosystem once present and the probable ecosystem that will emerge as global warming takes place".

This building will be finished in the Twentieth Century and will reassert the glory of its predecessors - but it will open and lead into the Twenty-First Century with its inspiring design and state-of-the-art structural engineering. Thus it will reflect something of both centuries for a single purpose - the support and recognition of art as a significant part of our human existence.

After the Freedom Tower project was chosen to replace the WTC Twin Towers, the plans for the Kostabi WTC were dropped. However, there still remains the possibility that the Kostabi WTC might be built in another location in the future.

(Information comes courtesy of the Wikipedia amongst other sources.)